

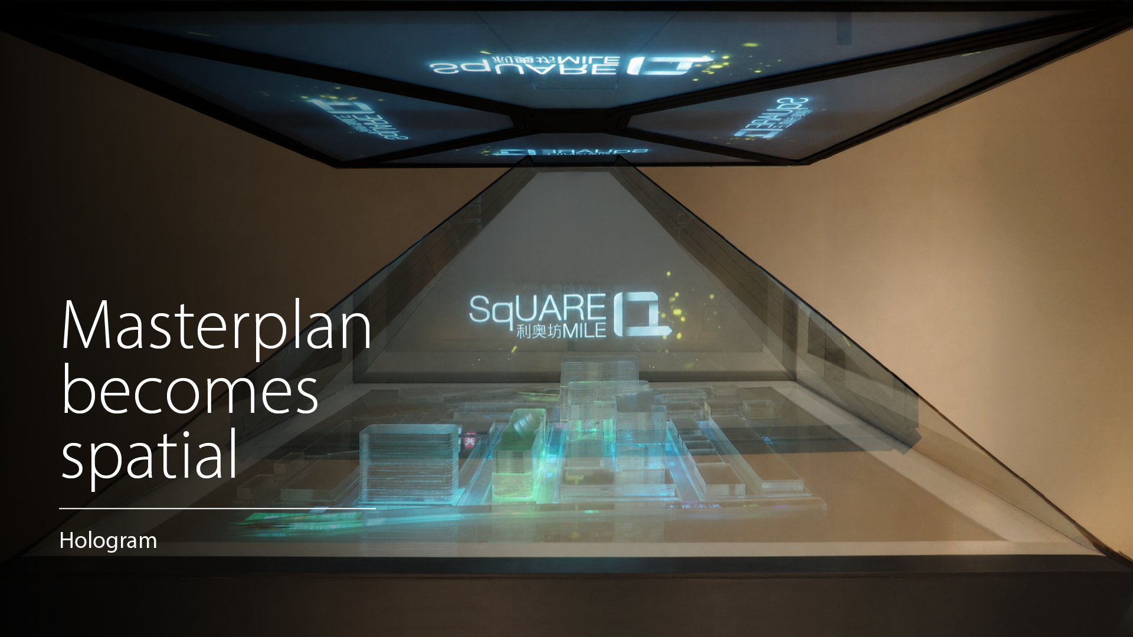
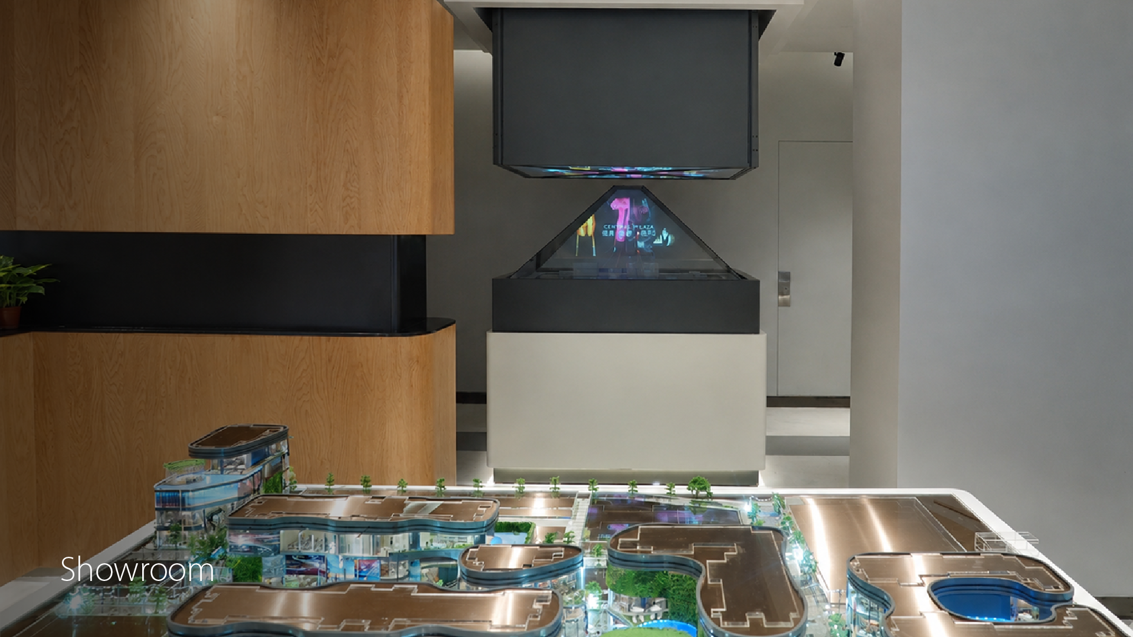
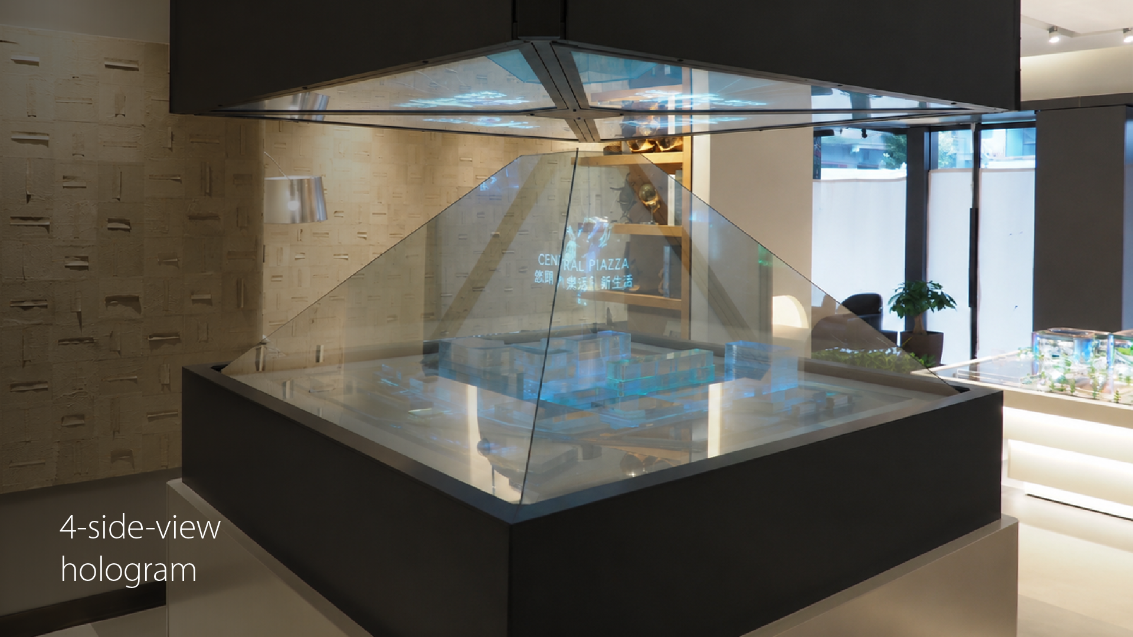
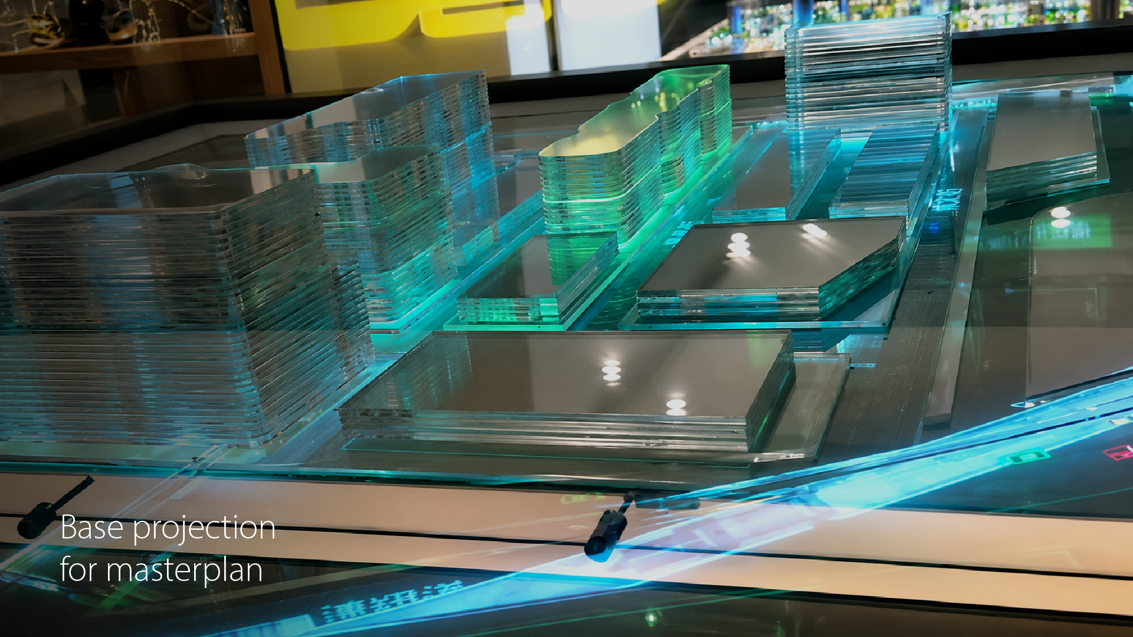
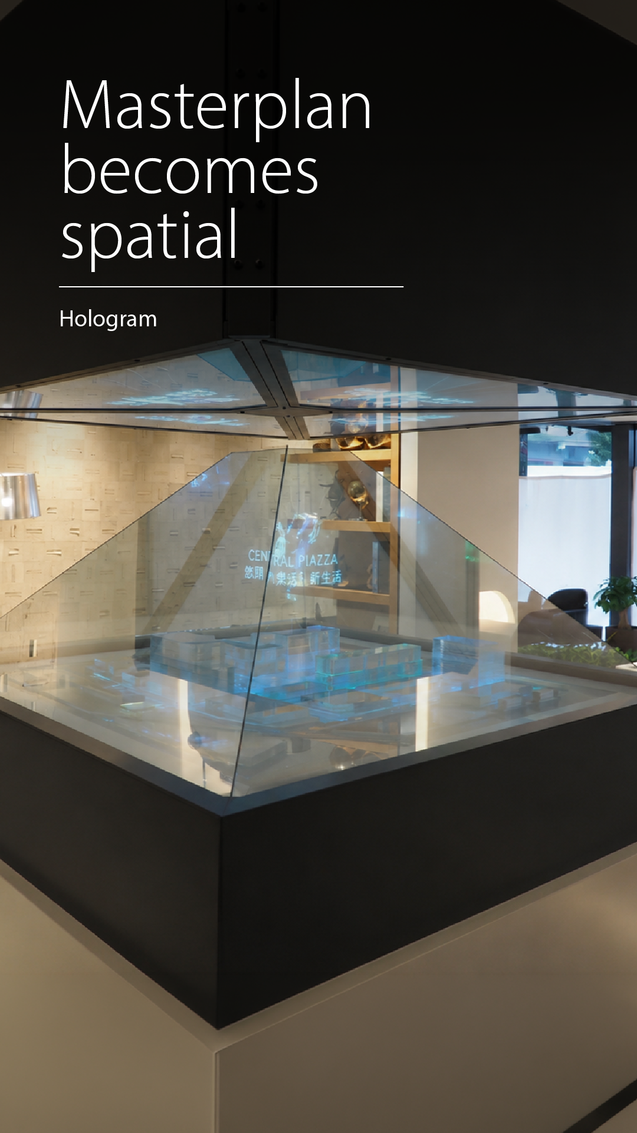

This 4-side-view hologram was developed for Henderson Land Development to showcase the Square Mile residential project. The installation presented geographic context, building information, interior design, and lifestyle content through a layered physical and digital display.
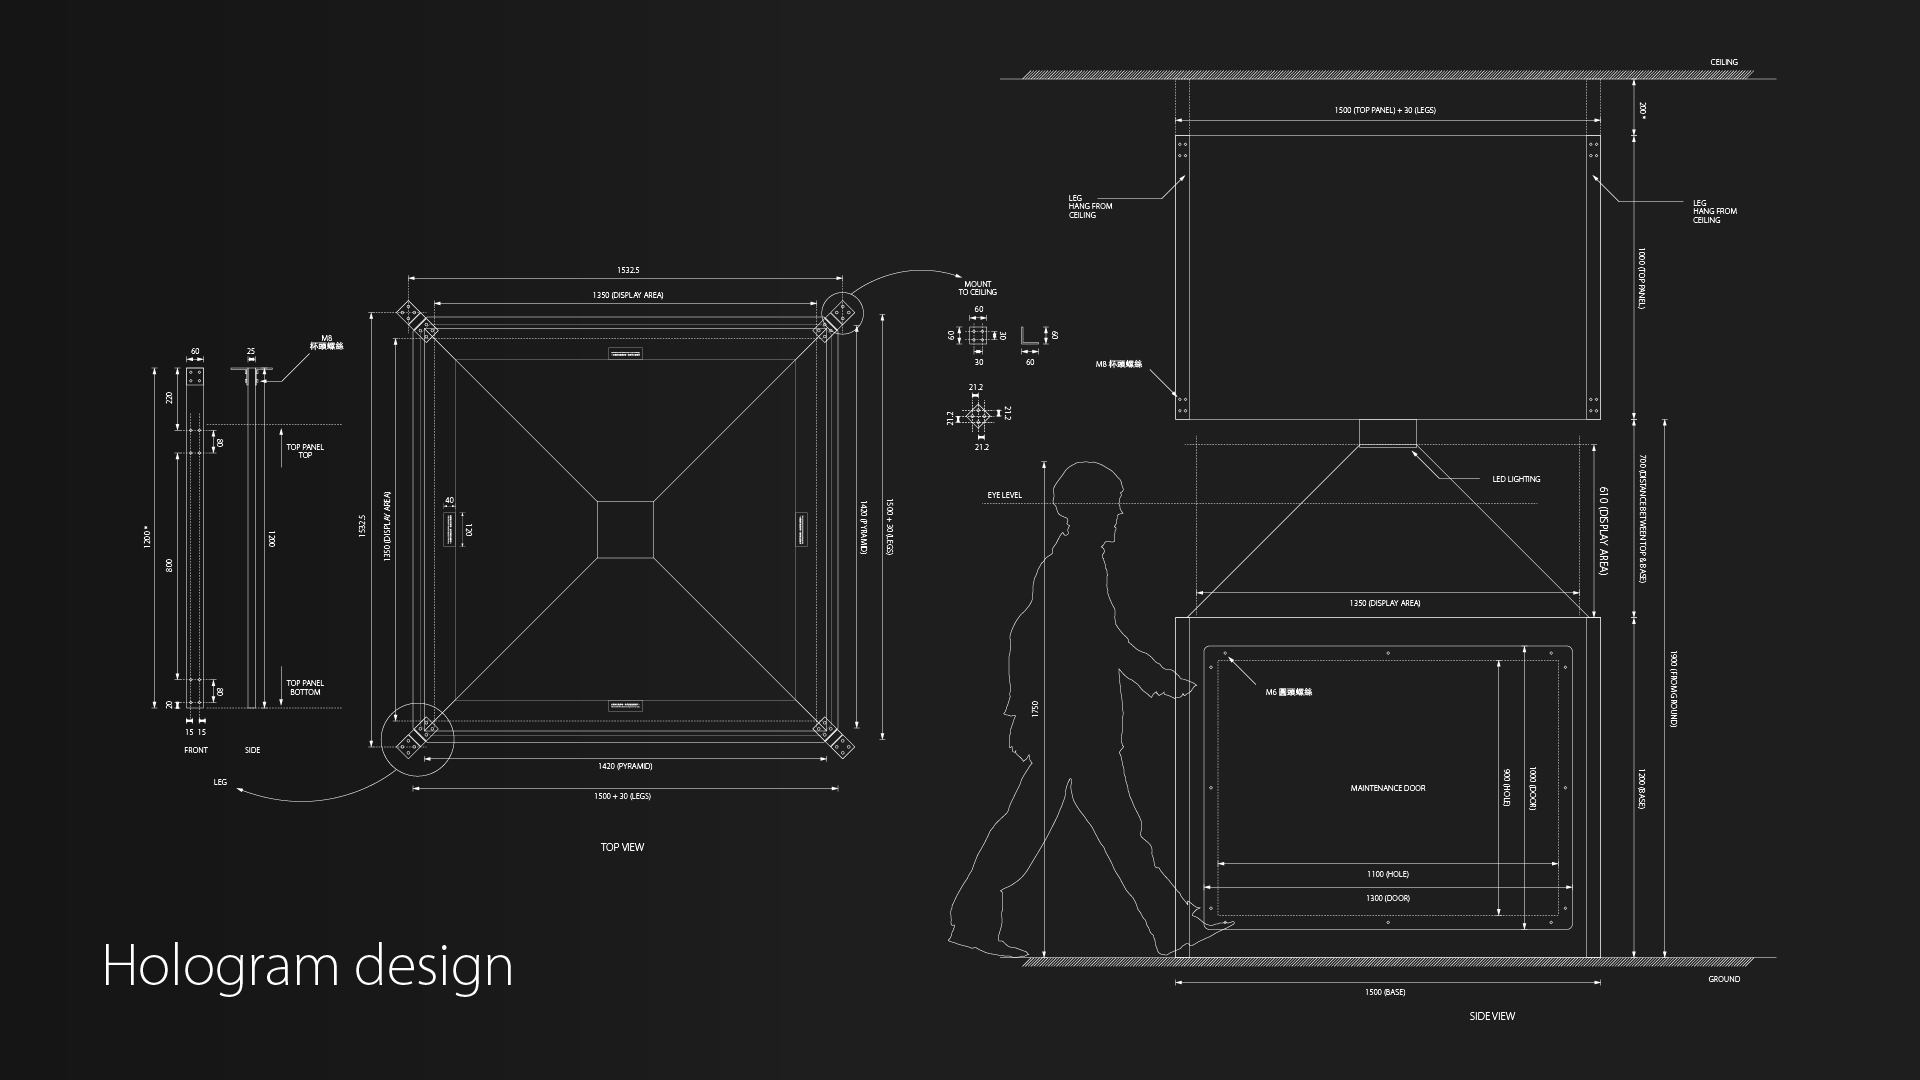
The key challenge was the ceiling-mounted projection system. The top projection unit needed highly accurate positioning, angle control, and alignment with the glass pyramid and physical masterplan model below.
We developed the hologram structure, projection layout, visual content, and masterplan display system. The physical model, projection surface, glass pyramid, and ceiling-mounted display were carefully aligned to create a coherent 4-side-view presentation.
The showcase transformed real estate information into a spatial presentation. Visitors could understand the project through holographic visuals, architectural model details, and projected masterplan content in one integrated display.


