

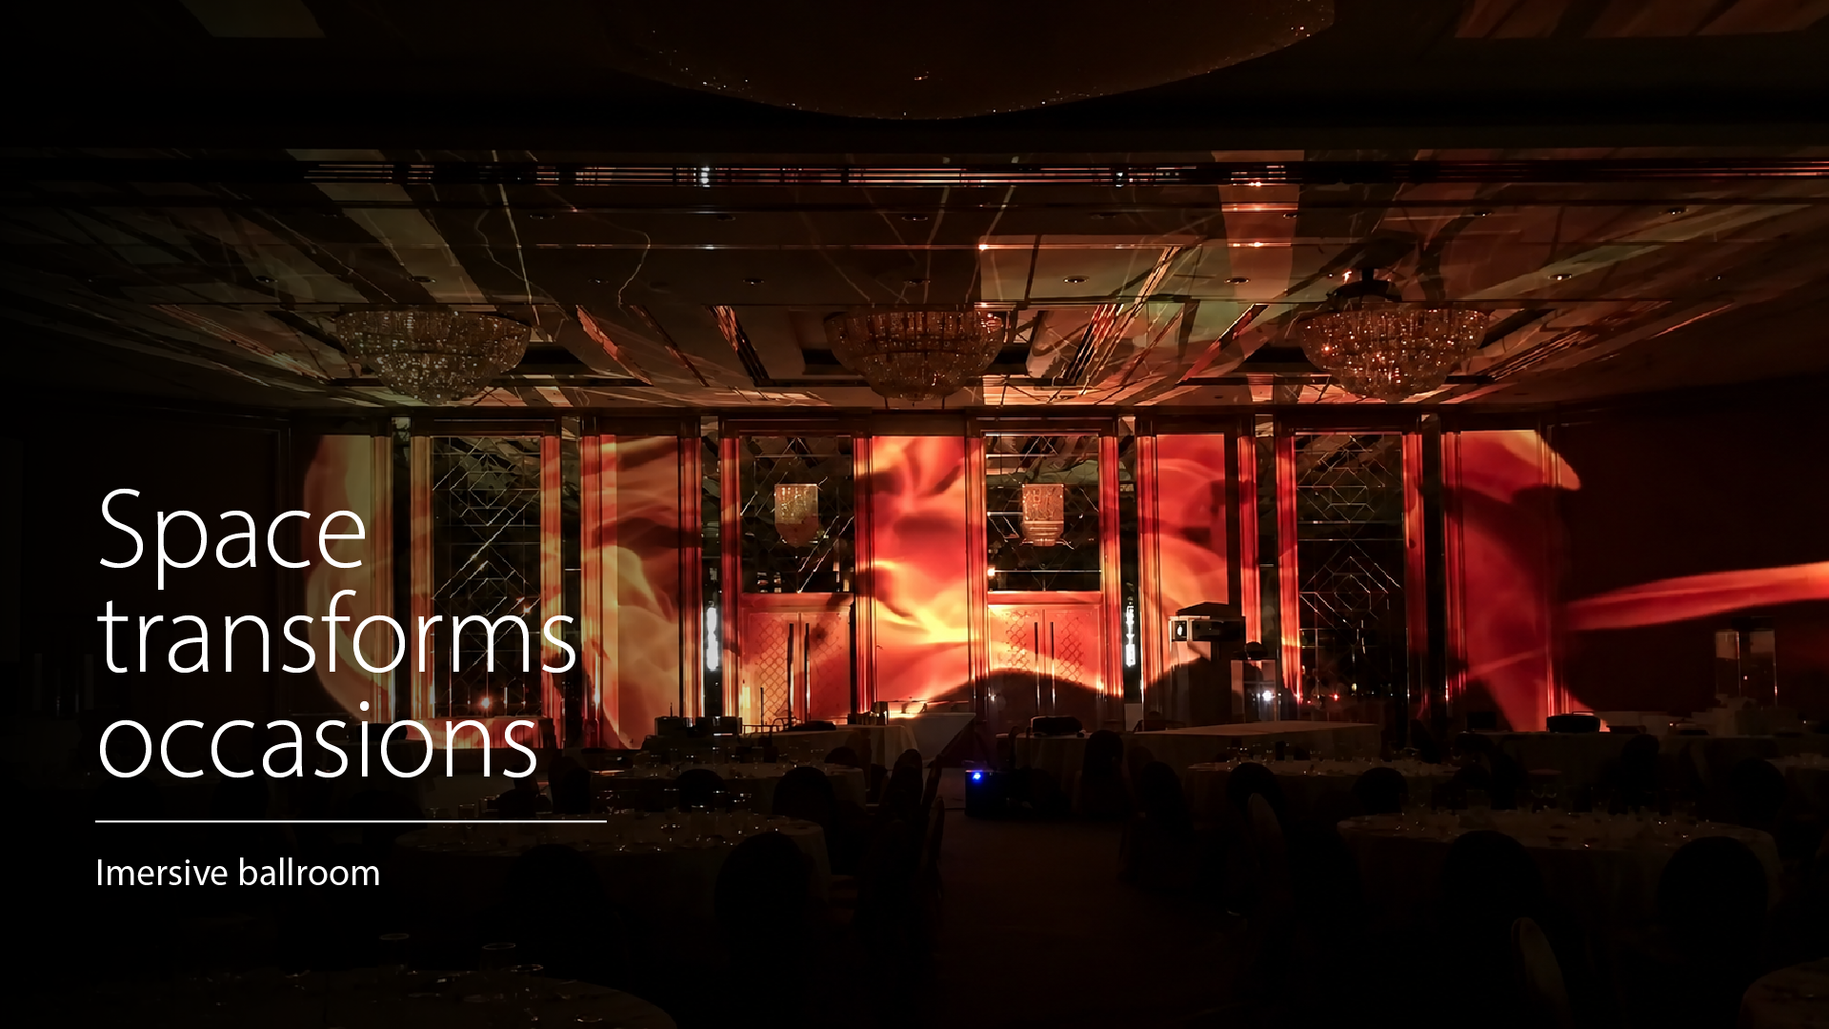
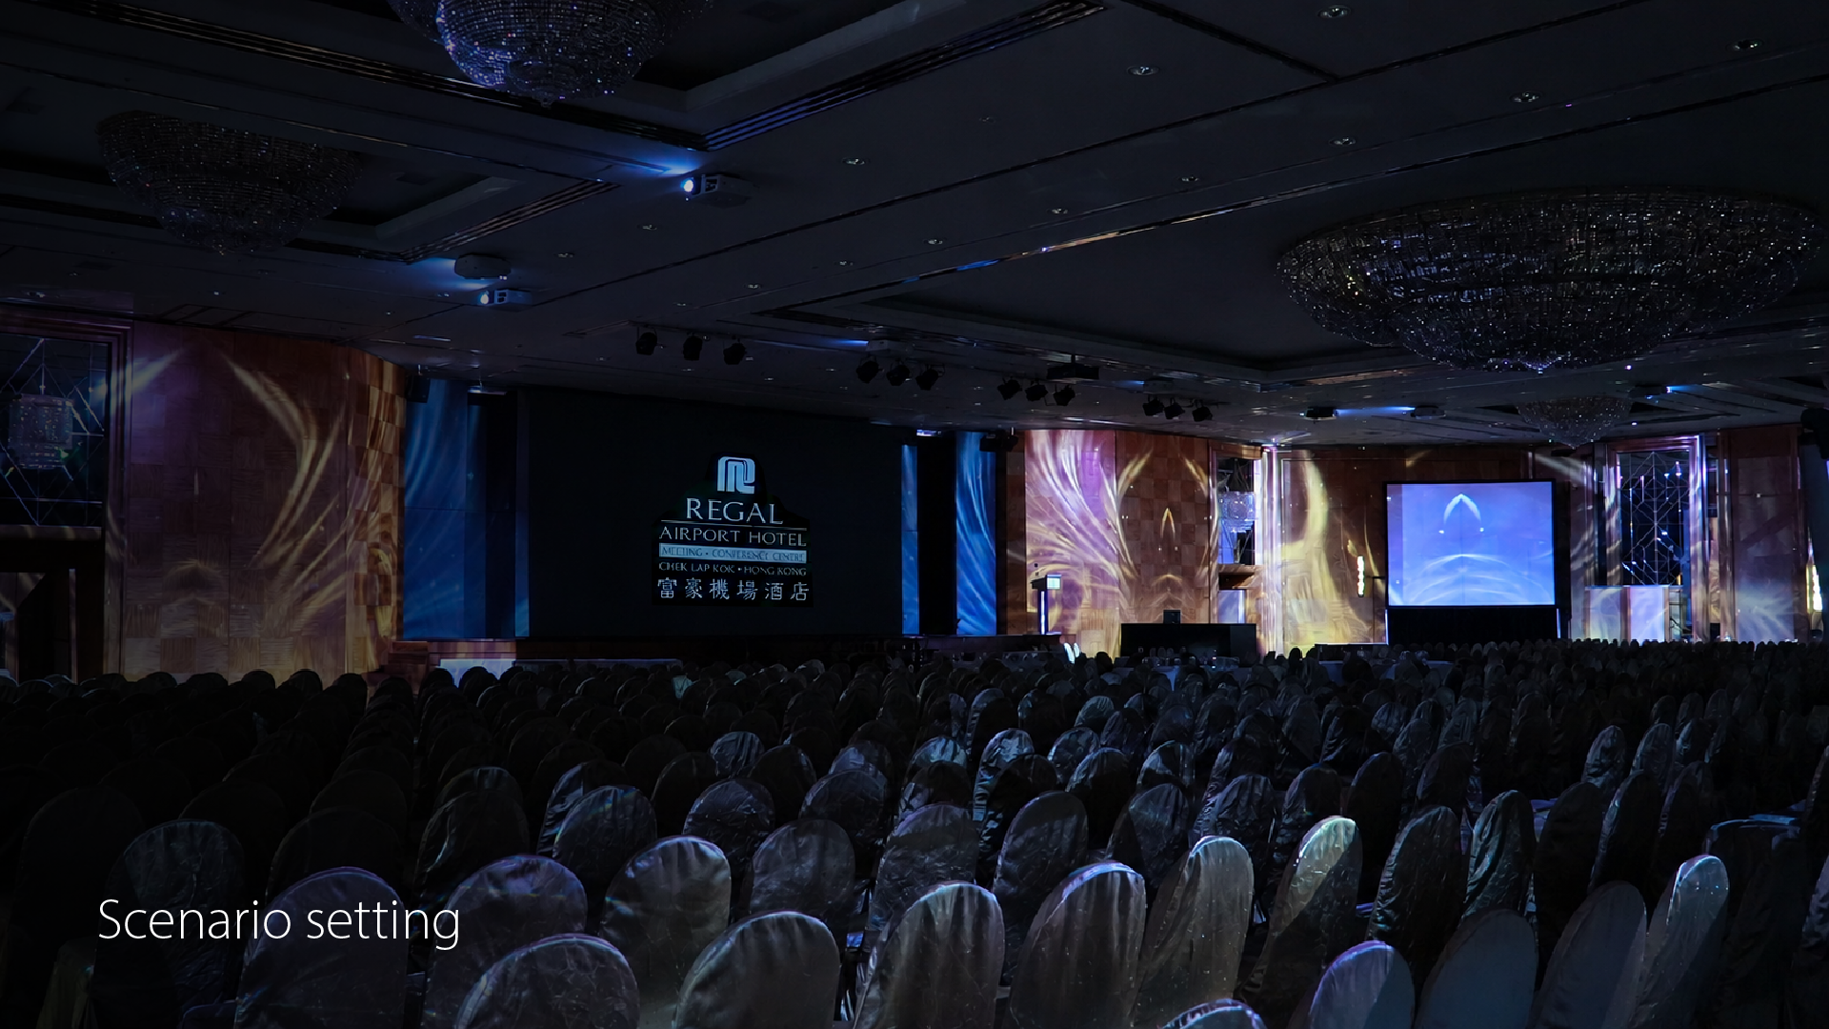

Regal Airport Hotel required a permanent immersive projection system for its ballroom. The installation needed to support conferences, banquets, presentations, and themed events while preserving the existing interior design.
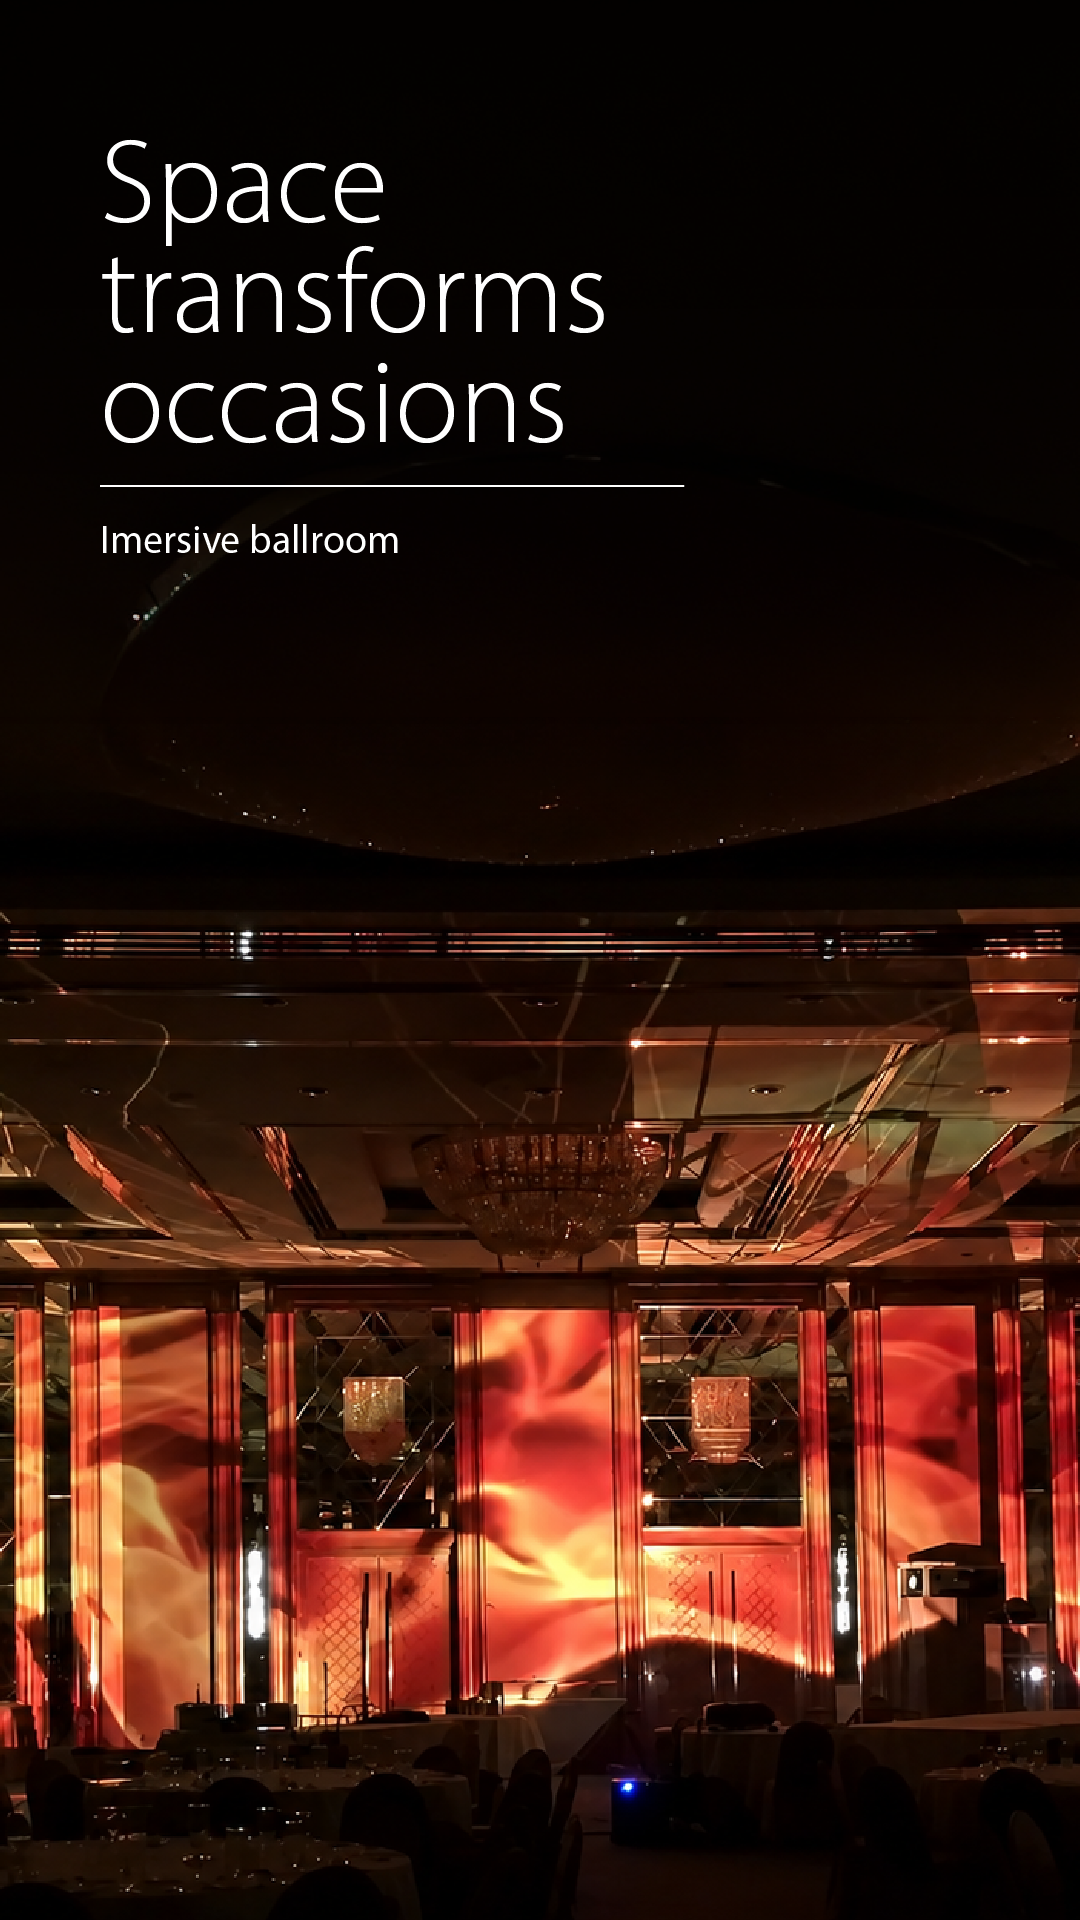
The ballroom contained mirrored ceilings, decorative wall finishes, chandeliers, doors, and built-in fixtures. Projectors required precise placement to achieve broad coverage without obstructing sightlines or affecting the venue’s architecture.
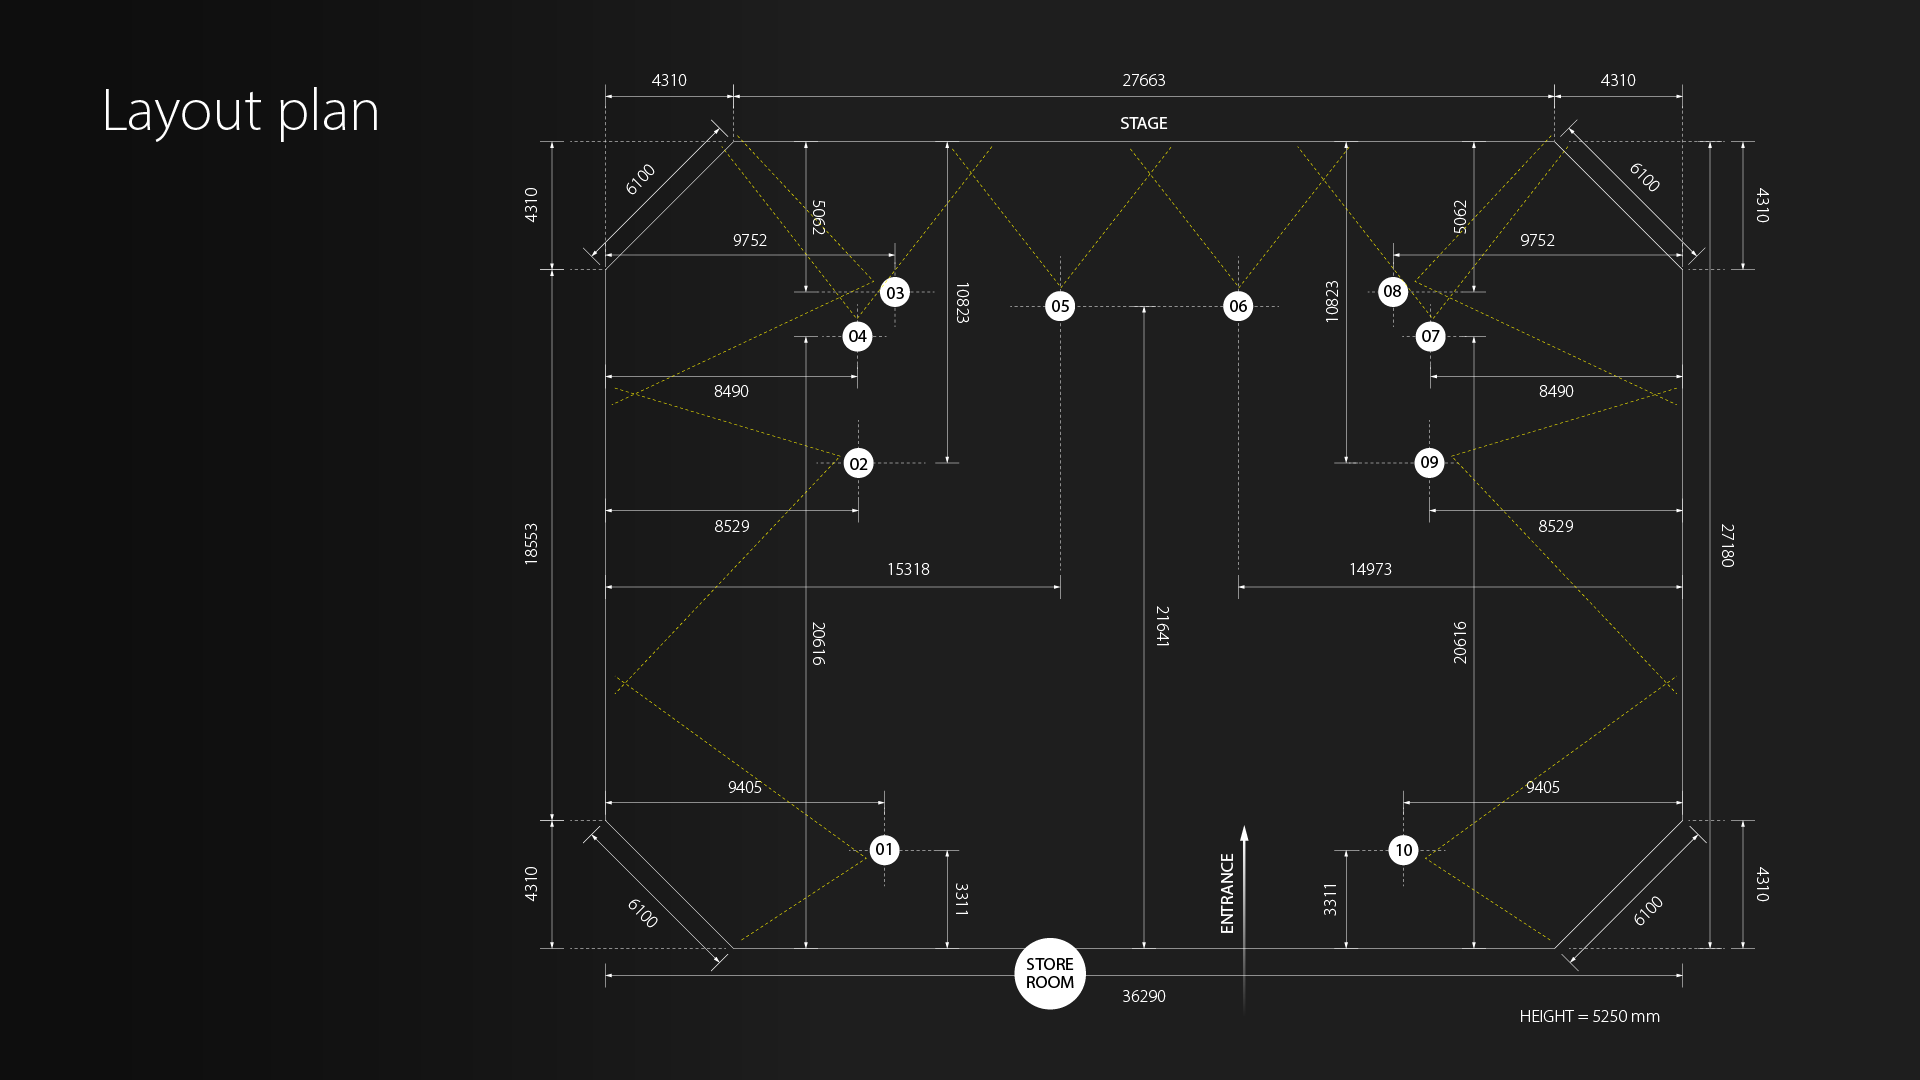
We planned a ten-projector layout covering the front and side walls. Equipment positions were coordinated around existing architectural features. Projection zones were aligned and calibrated into one continuous 270-degree environment. Preset visual modes allowed staff to select content for different event scenarios.
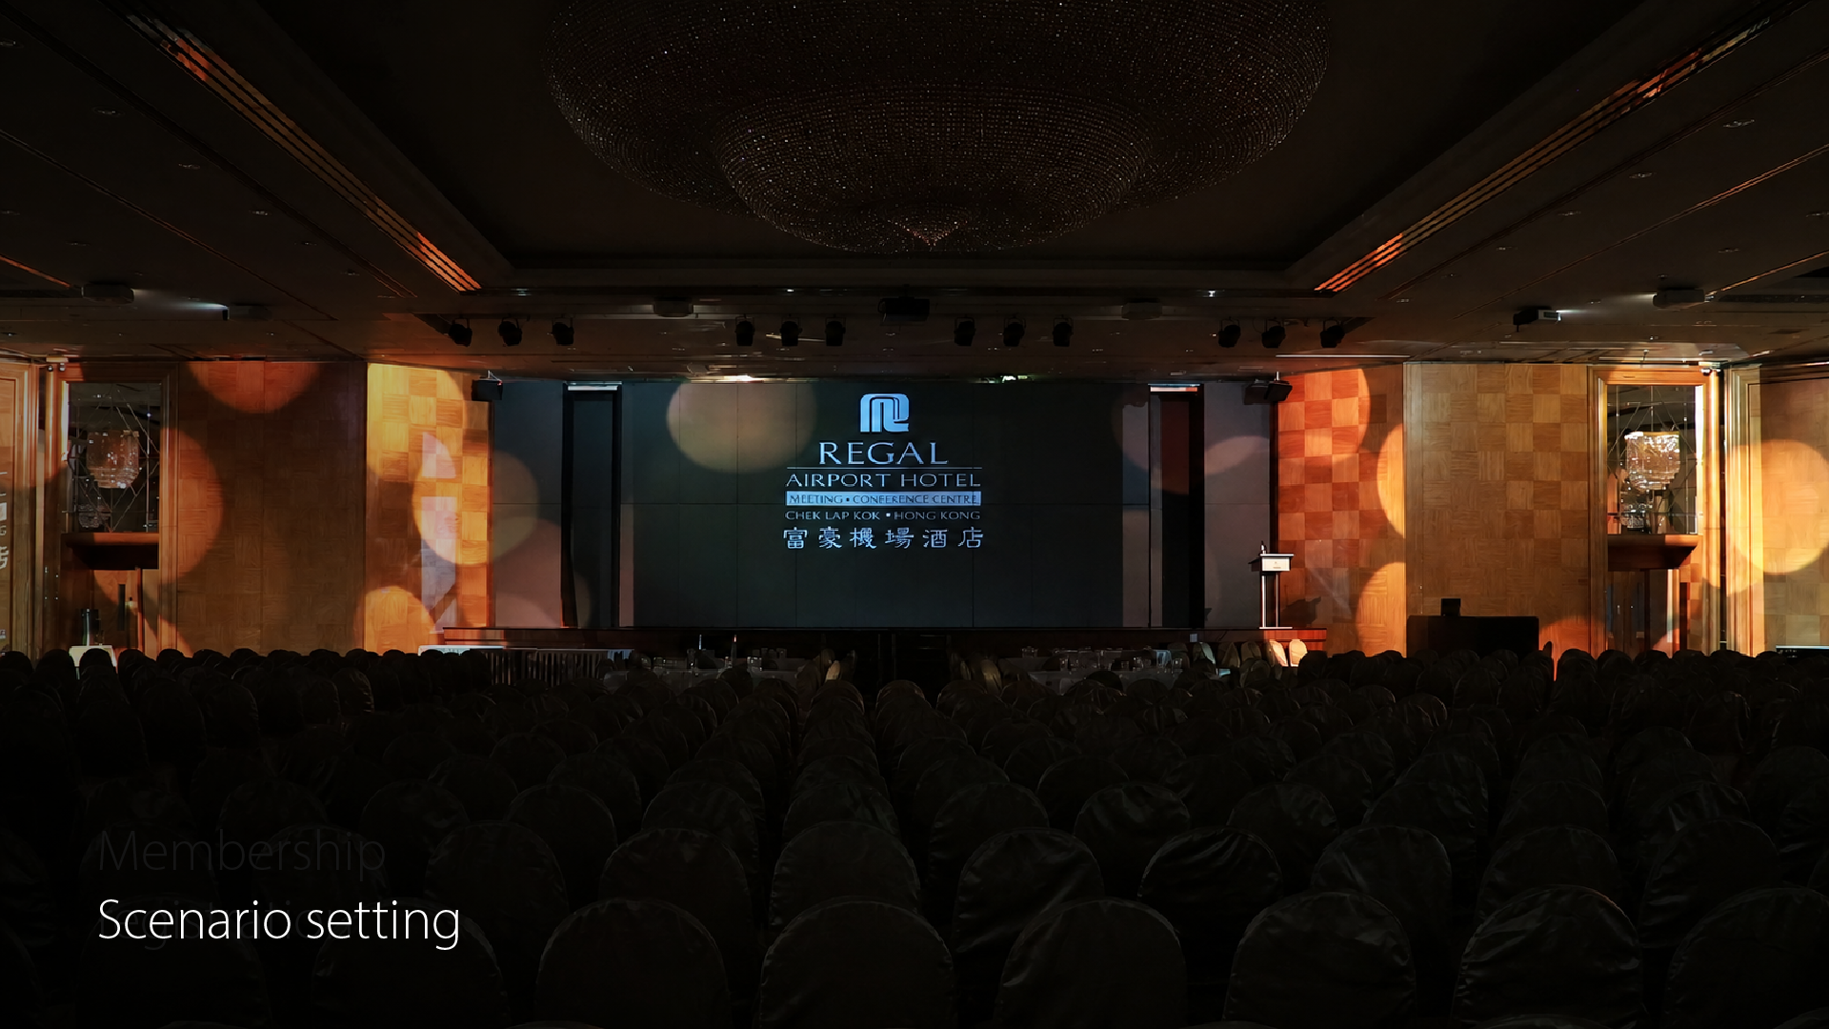
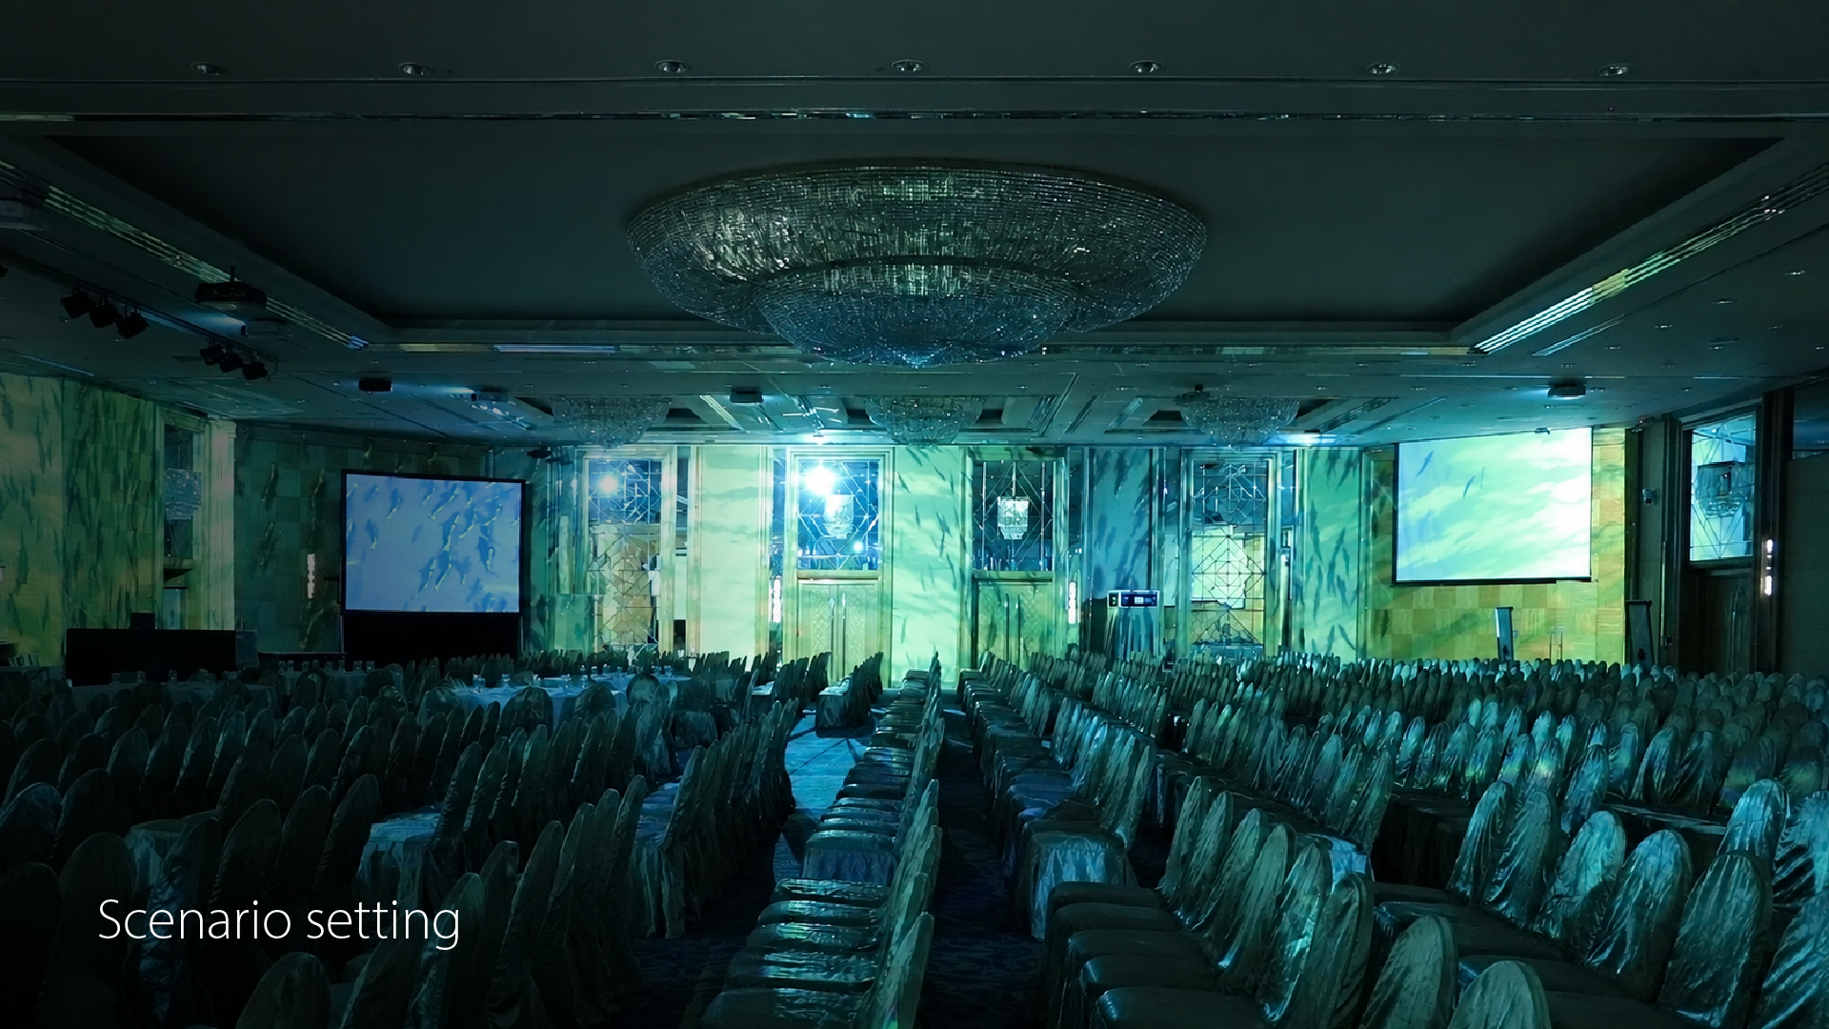
The ballroom became a flexible immersive venue without permanent visual disruption. Staff could quickly transform the atmosphere for conferences, celebrations, dinners, and branded events using preconfigured projection scenes.


