

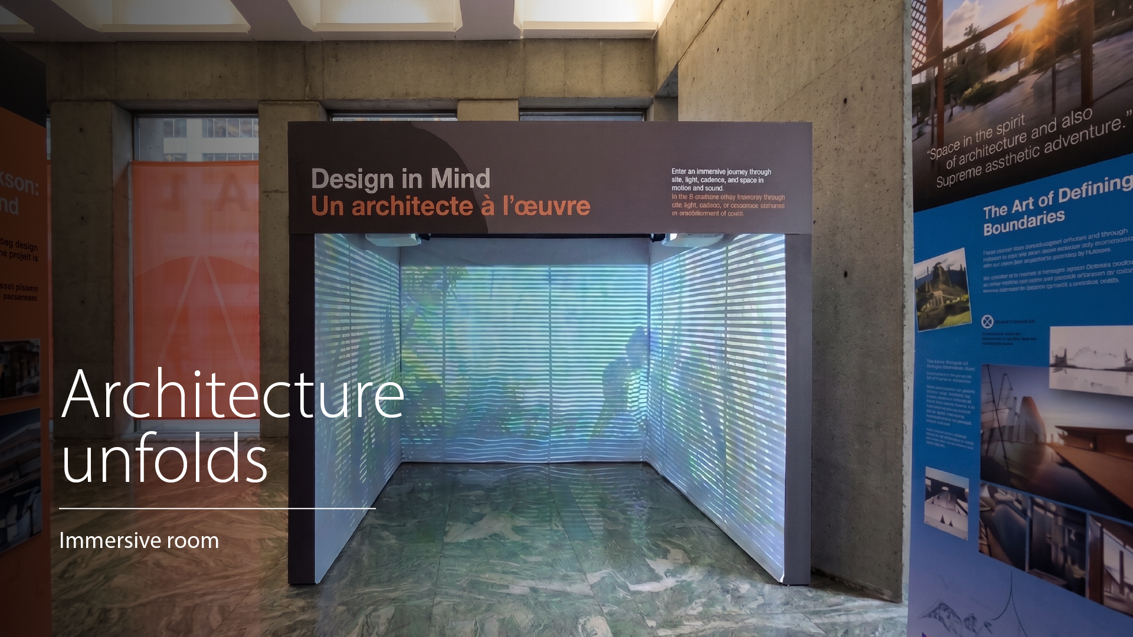
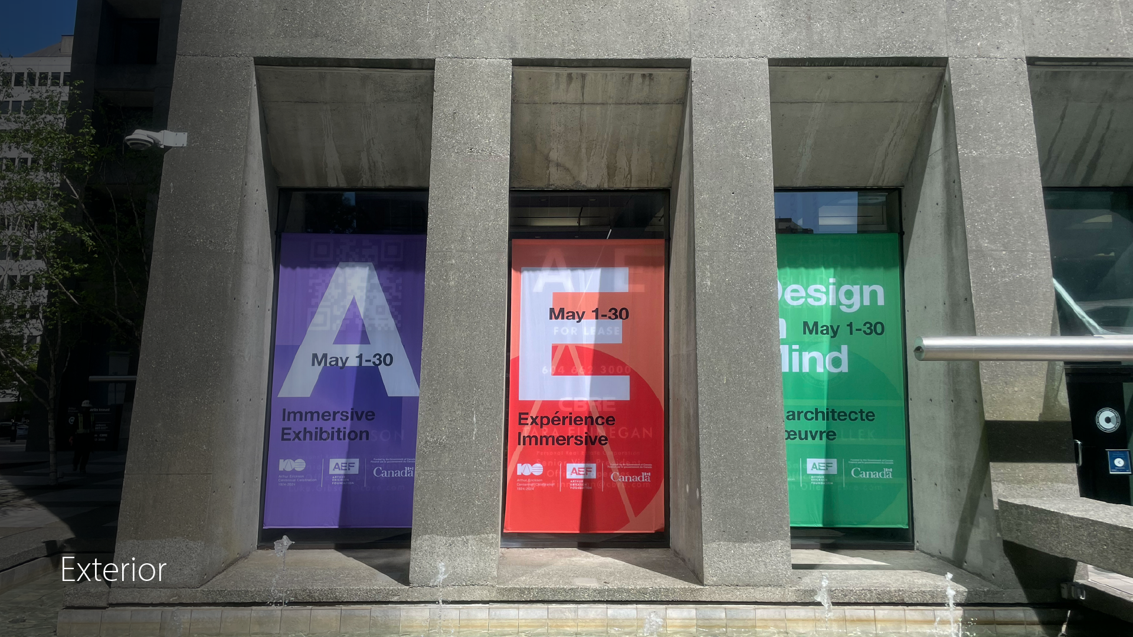
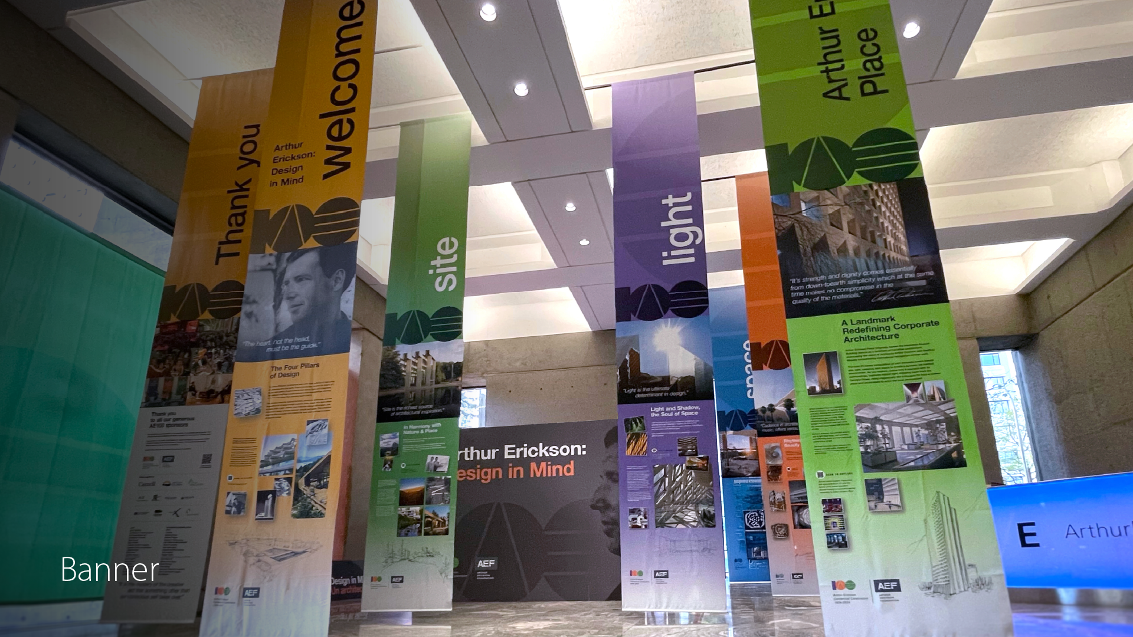
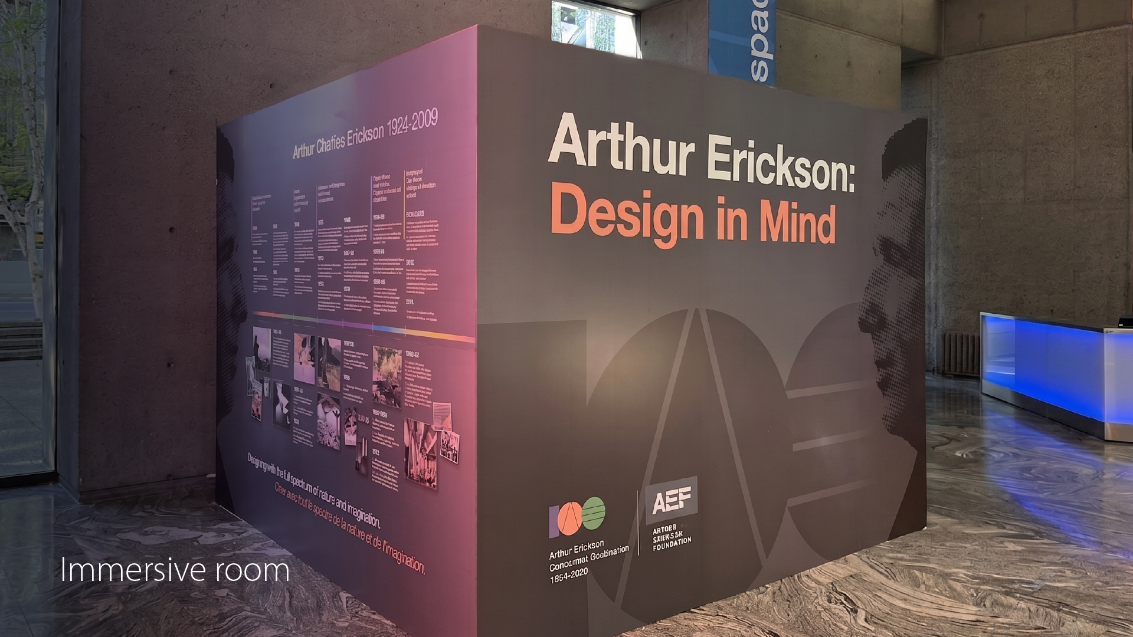
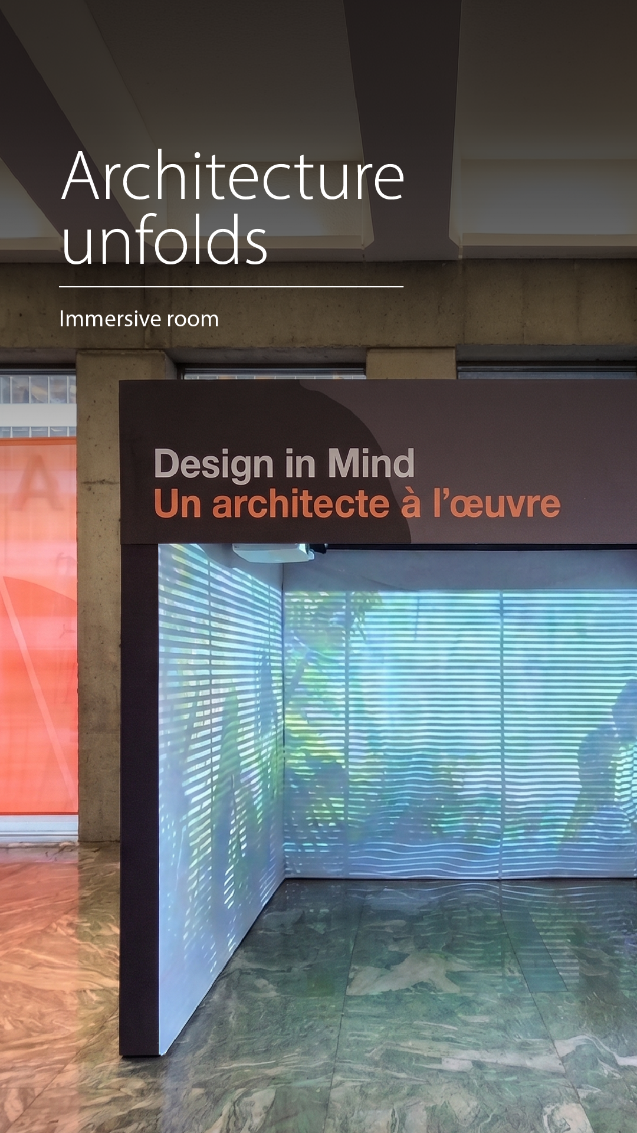

Arthur Erickson: Design in Mind explored the architect’s work through site, light, cadence, and space. Leap Creative Group and the Arthur Erickson Foundation needed an immersive video room within the glass-lined lobby of Arthur Erickson Place. We joined as projection technical support, translating the exhibition concept and supplied content into a practical three-wall experience.
The lobby received strong direct daylight through its surrounding glass walls, washing out projected imagery and reducing contrast. Three projection surfaces also had to read as one continuous environment. Projection geometry, room dimensions, viewer position, and video composition therefore required close coordination before installation.
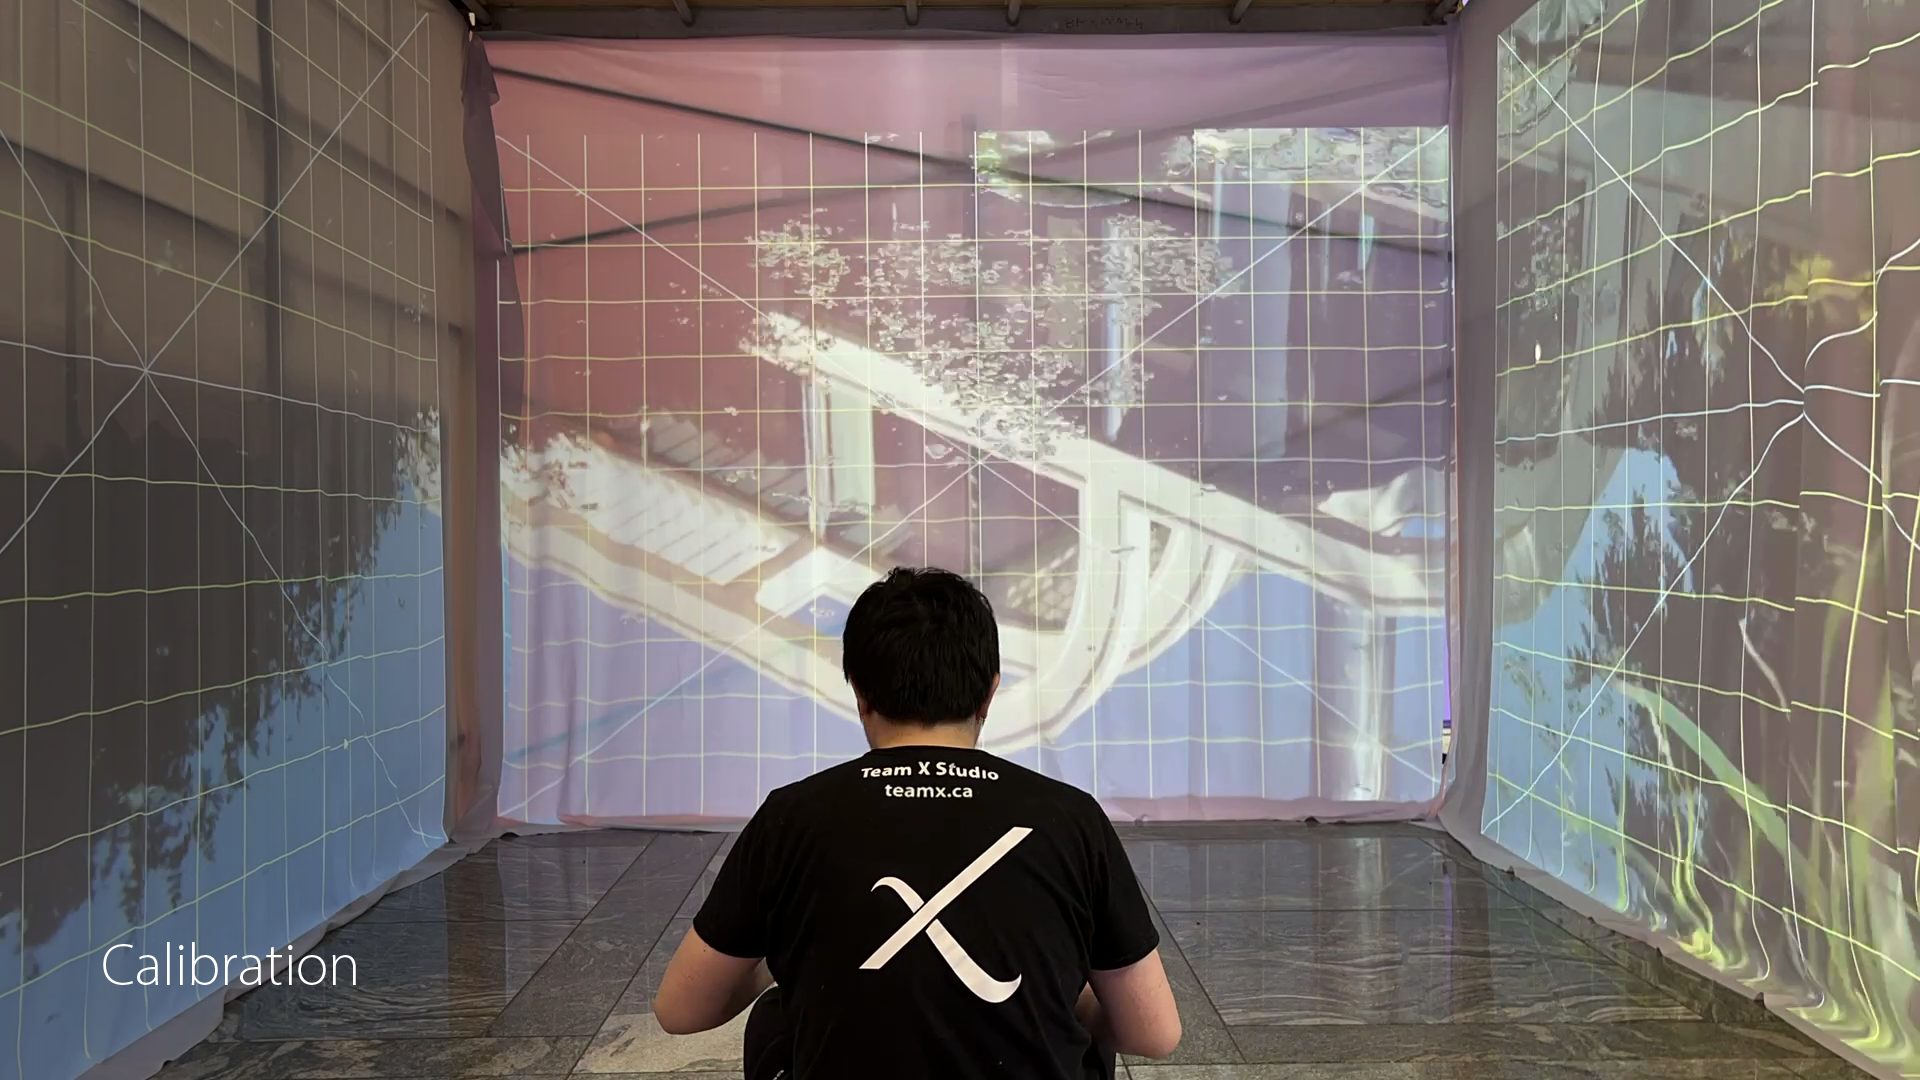
We advised the room configuration, projection layout, ambient-light control, and video specifications. An opaque enclosure reduced direct sunlight, while dimensional guides helped the content editor compose imagery for the room’s proportions. We then installed the projection system and calibrated scale, alignment, brightness, colour, and transitions across all three surfaces.
The completed installation surrounded visitors with synchronized architectural imagery while remaining readable within a difficult daylight environment. The calibrated system allowed the supplied footage to perform consistently across three surfaces, extending the exhibition from graphic interpretation into a spatial experience.


